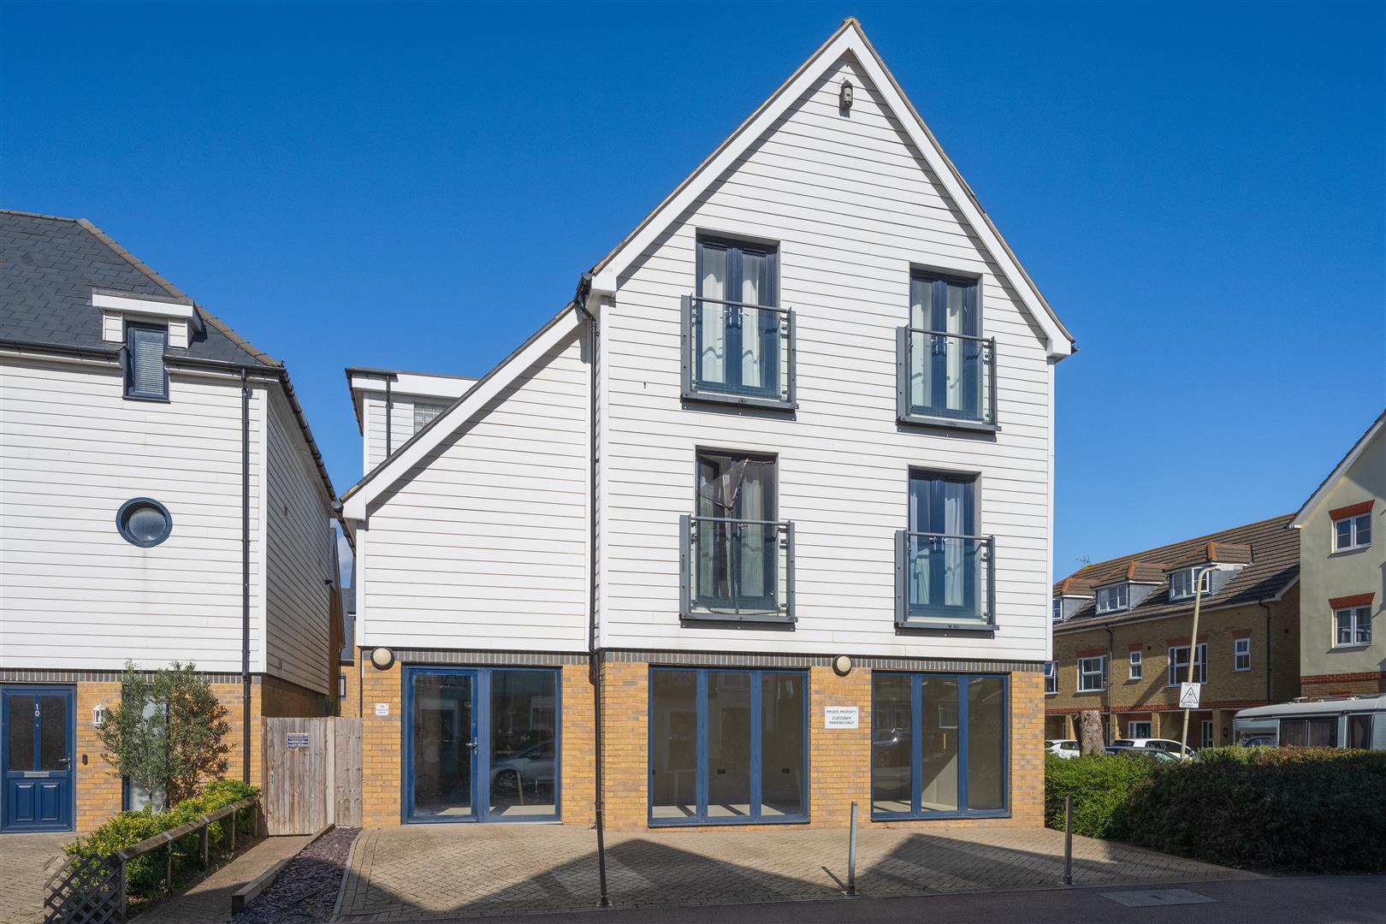
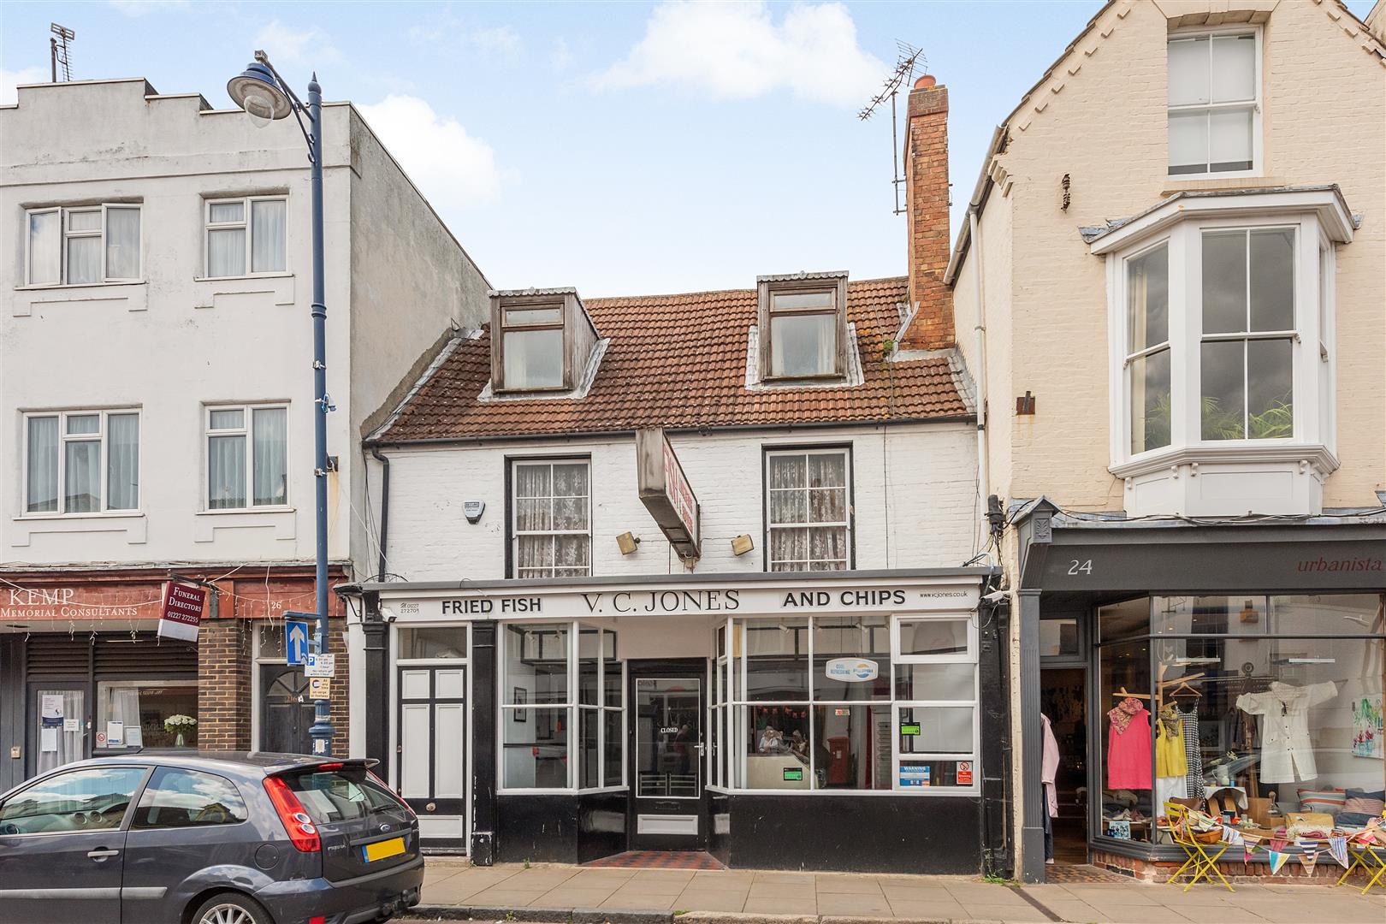
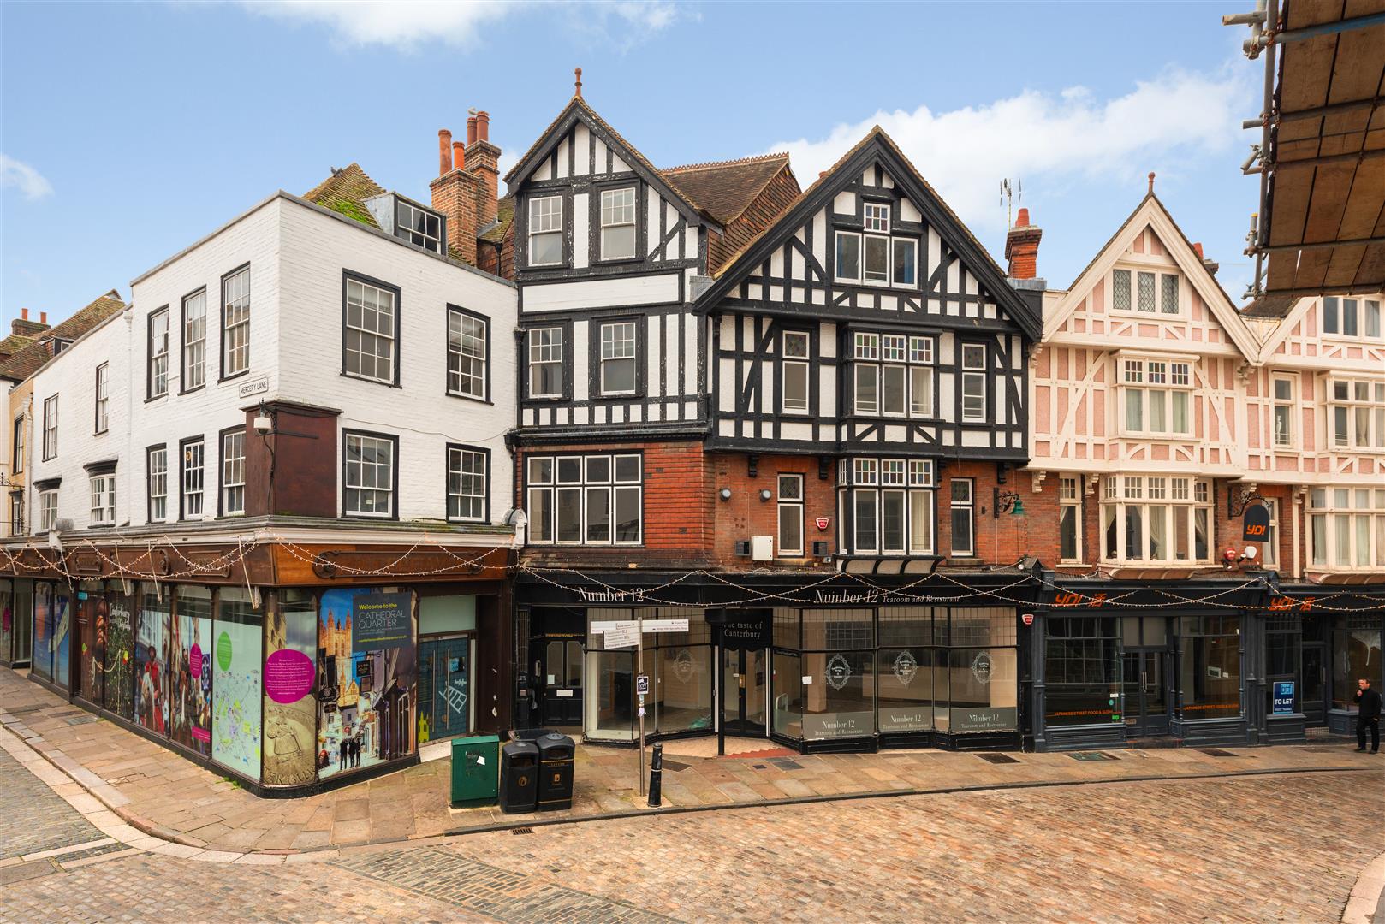
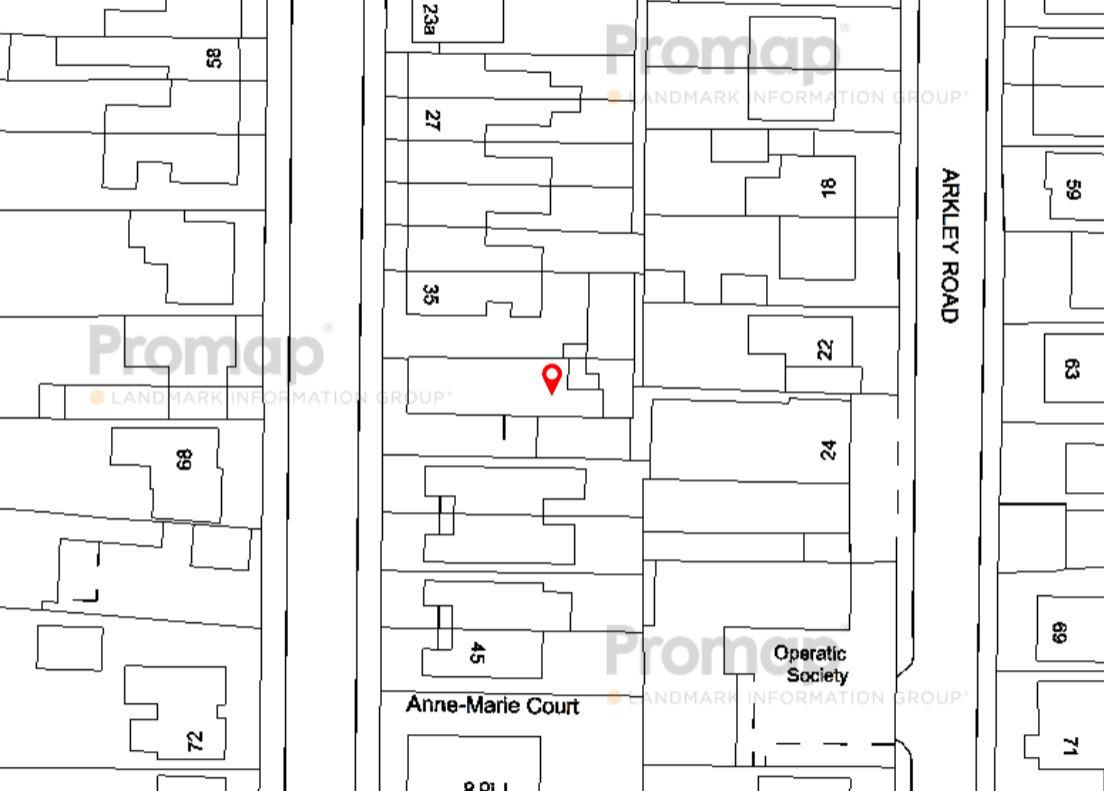
An exciting residential development opportunity in a highly sought after central location. The site is occupied by a substantial detached commercial premises and is ideally located is located on a desirable street of predominantly residential property, 0.6 of a mile from Herne Bay railway station and a short stroll from Herne Bay's sea front and bustling High Street.
The site offers considerable potential for residential re-development and is thought suitable for extension and conversion to create numerous apartments arranged over three floors (subject to all necessary consents and approvals being obtained). Interested parties are advised to make their own enquiries relating to planning matters via Canterbury City Council; www.canterbury.gov.uk/planning.
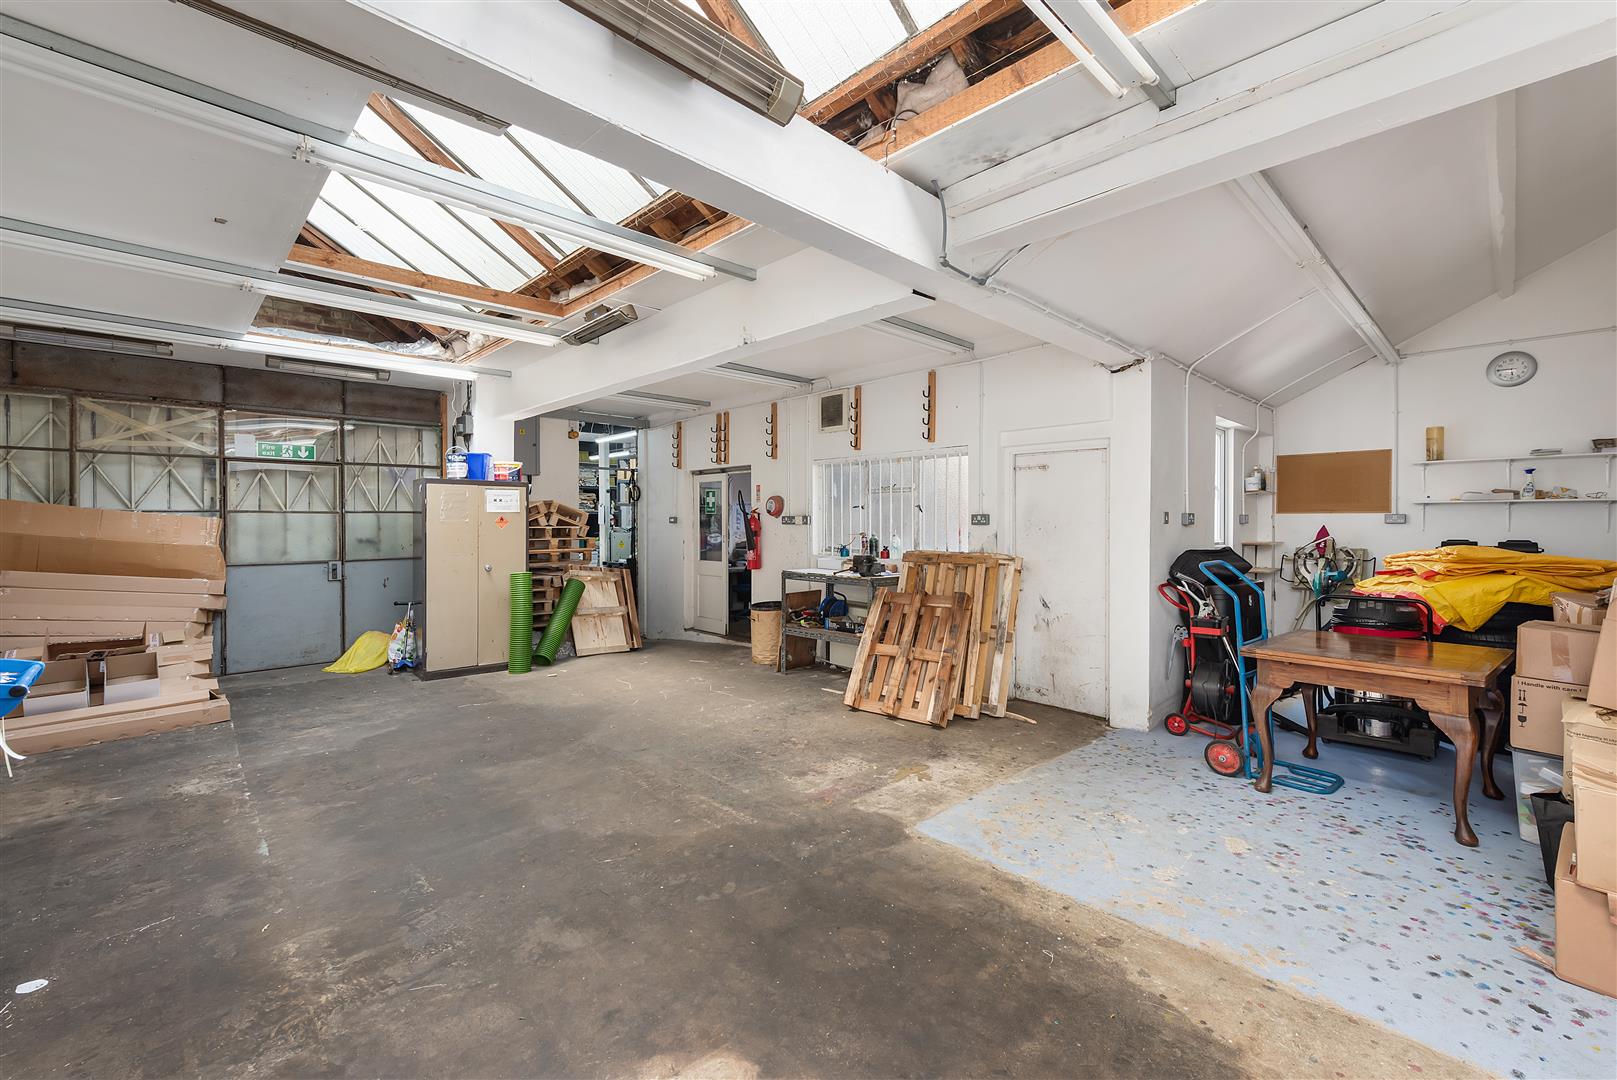
The exisiting building extends to 2683 sq ft (249 sq m) and is arranged on the ground floor to provide a reception area and two large workshop areas with a three phase electricity supply, adjoining kitchen and toilet facilities. The first floor comprises three separate office spaces, a store room and further toilet facilities. A driveway to the side of the building provides off street parking for several vehicles. No onward chain.


 2,684 sqft (249 sqm)