An exceptional new family home created from the conversion and restoration of a magnificent Grade II listed 16th Century barn, in a desirable rural location on the outskirts of Teynham from where it commands fine views over adjoining farmland.
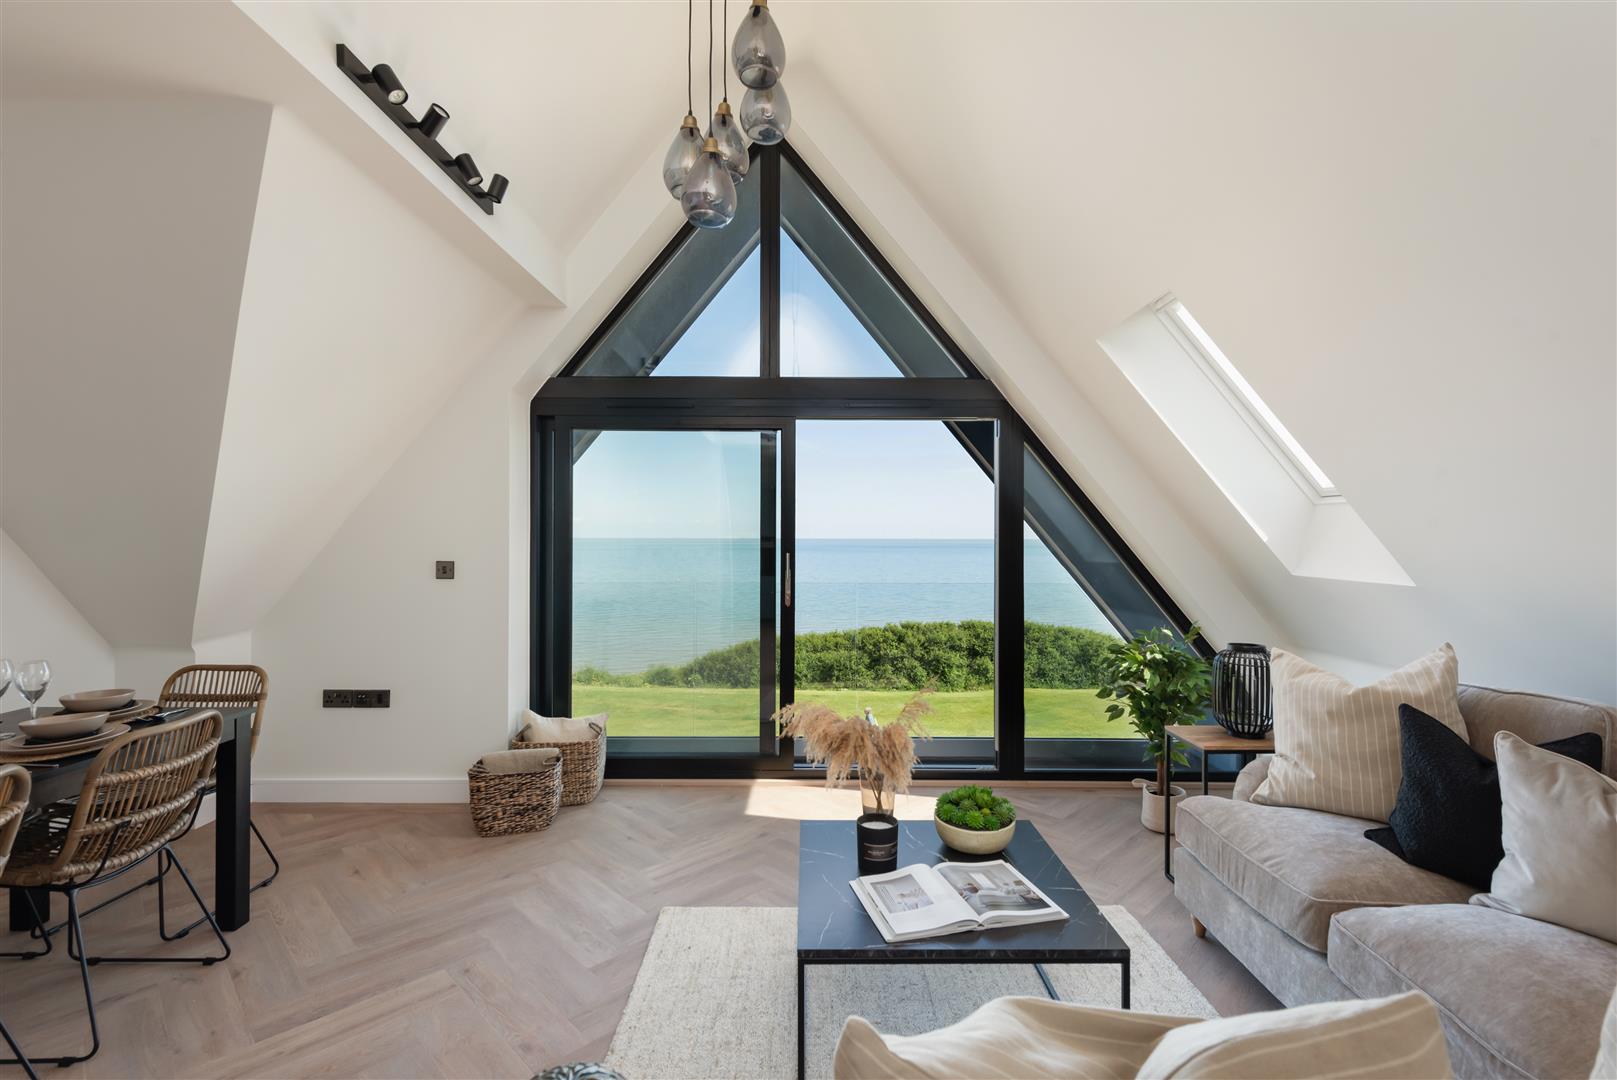
Plot 4 Frognal Farm Barns is one of four substantial houses, each providing light-filled, open-plan living spaces finished to an exceptional standard throughout to complement the heritage of the building. Of particular note are the vaulted ceilings to the first floor, which display the fine craftsmanship of the roof structure and are finished in rough-sawn sarking boards.
The extensive accommodation extends to 2944 sq ft (273 sq m) and is arranged on the ground floor to provide a generous living/dining room, a handmade kitchen, sitting room, garden room, separate utility room and a cloakroom. The first floor comprises four double bedrooms and three bathrooms, including two en-suite shower rooms.
Outside, the gardens have been thoughtfully landscaped with natural stone terraces which overlook the adjoining countryside, and within the courtyard to the front of the property, there is a private parking area for several vehicles. A timber open barn provides two further parking spaces and a charging point for electric vehicles. Above the open barn there is a large studio space which is accessed via an external staircase, and thought suitable for a variety of uses.
Available to view by appointment with Christopher Hodgson Estate Agents. Please contact us to arrange a viewing appointment and to request a brochure.


 4 Beds
 3 Baths
 3 Receptions
 2,945 sqft (273 sqm)