Request a free market appraisal from one of our valuers

Book a Valuationarrow
close
Everard Way, Faversham, Kent, ME13
Sold Subject To Contract

Everard Way, Faversham, Kent, ME13

£425,000
bed3 Beds
bath1 Bath
reception2 Receptions
area1,112 sqft (103 sqm)

Property Description

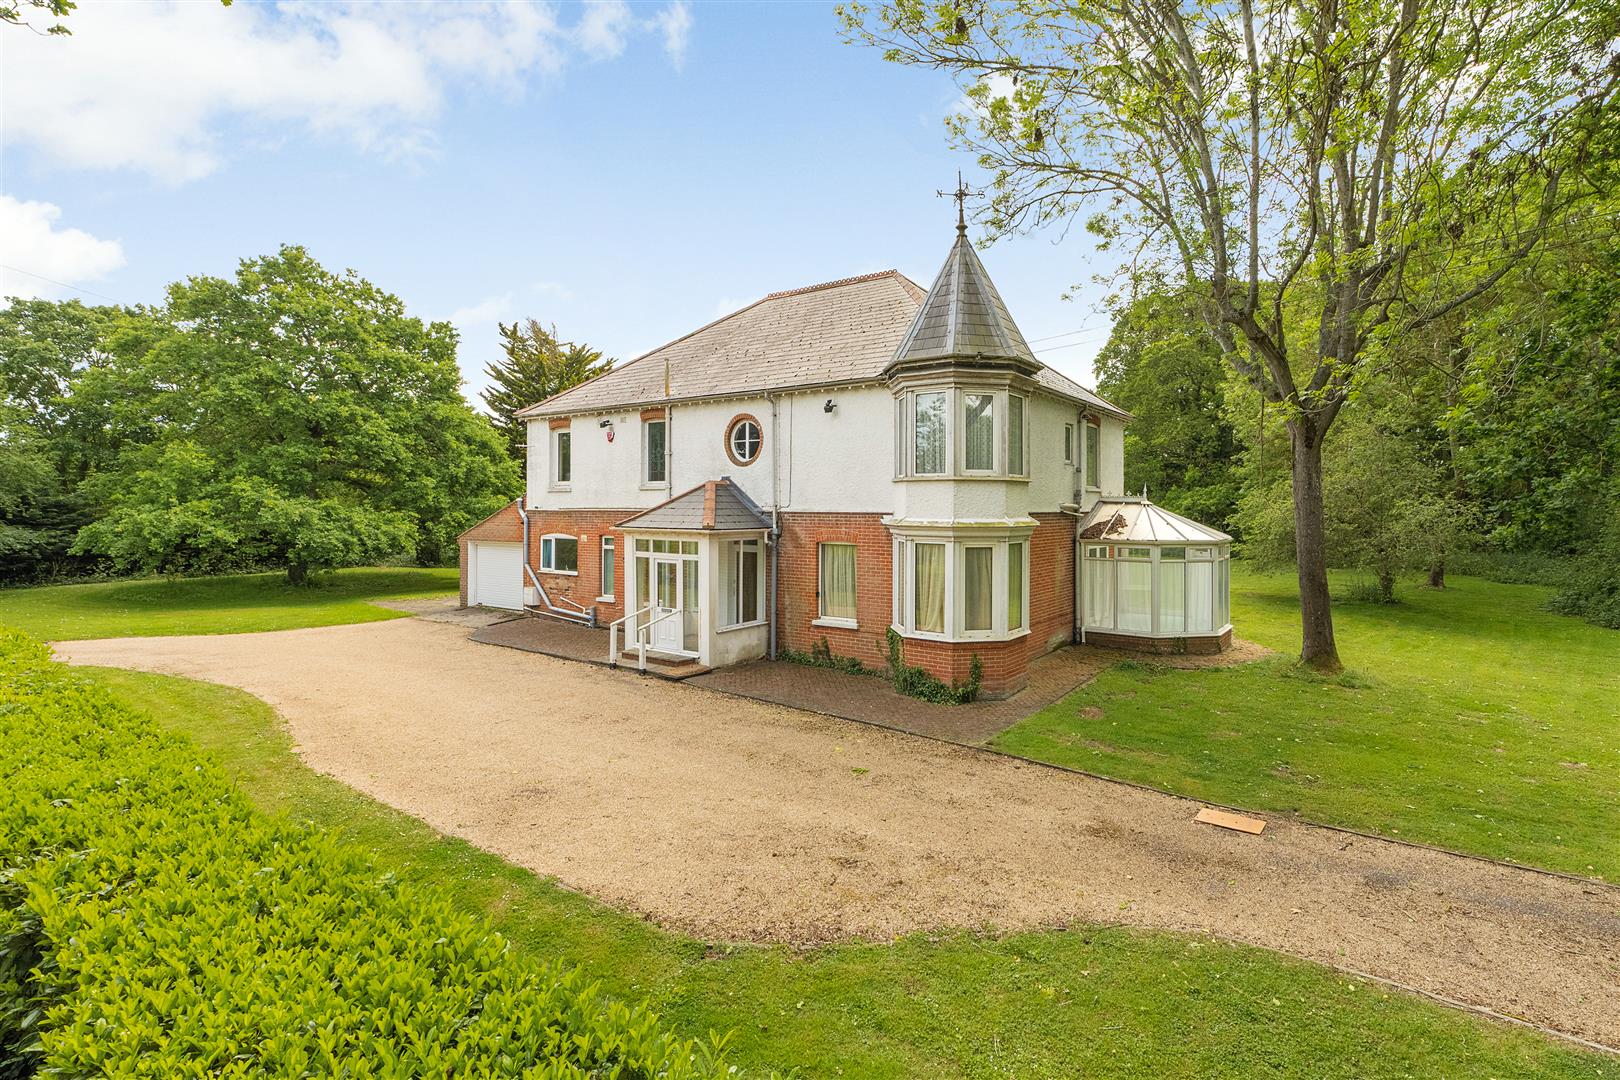
A significantly extended and beautifully presented semi-detached family home enjoying a favourable position within this highly desirable market town. The property is conveniently situated within easy reach of Faversham town centre, its excellent range of shops, amenities and schooling options, together with regular bus services and Faversham mainline railway station, offering direct high-speed services to London St Pancras.

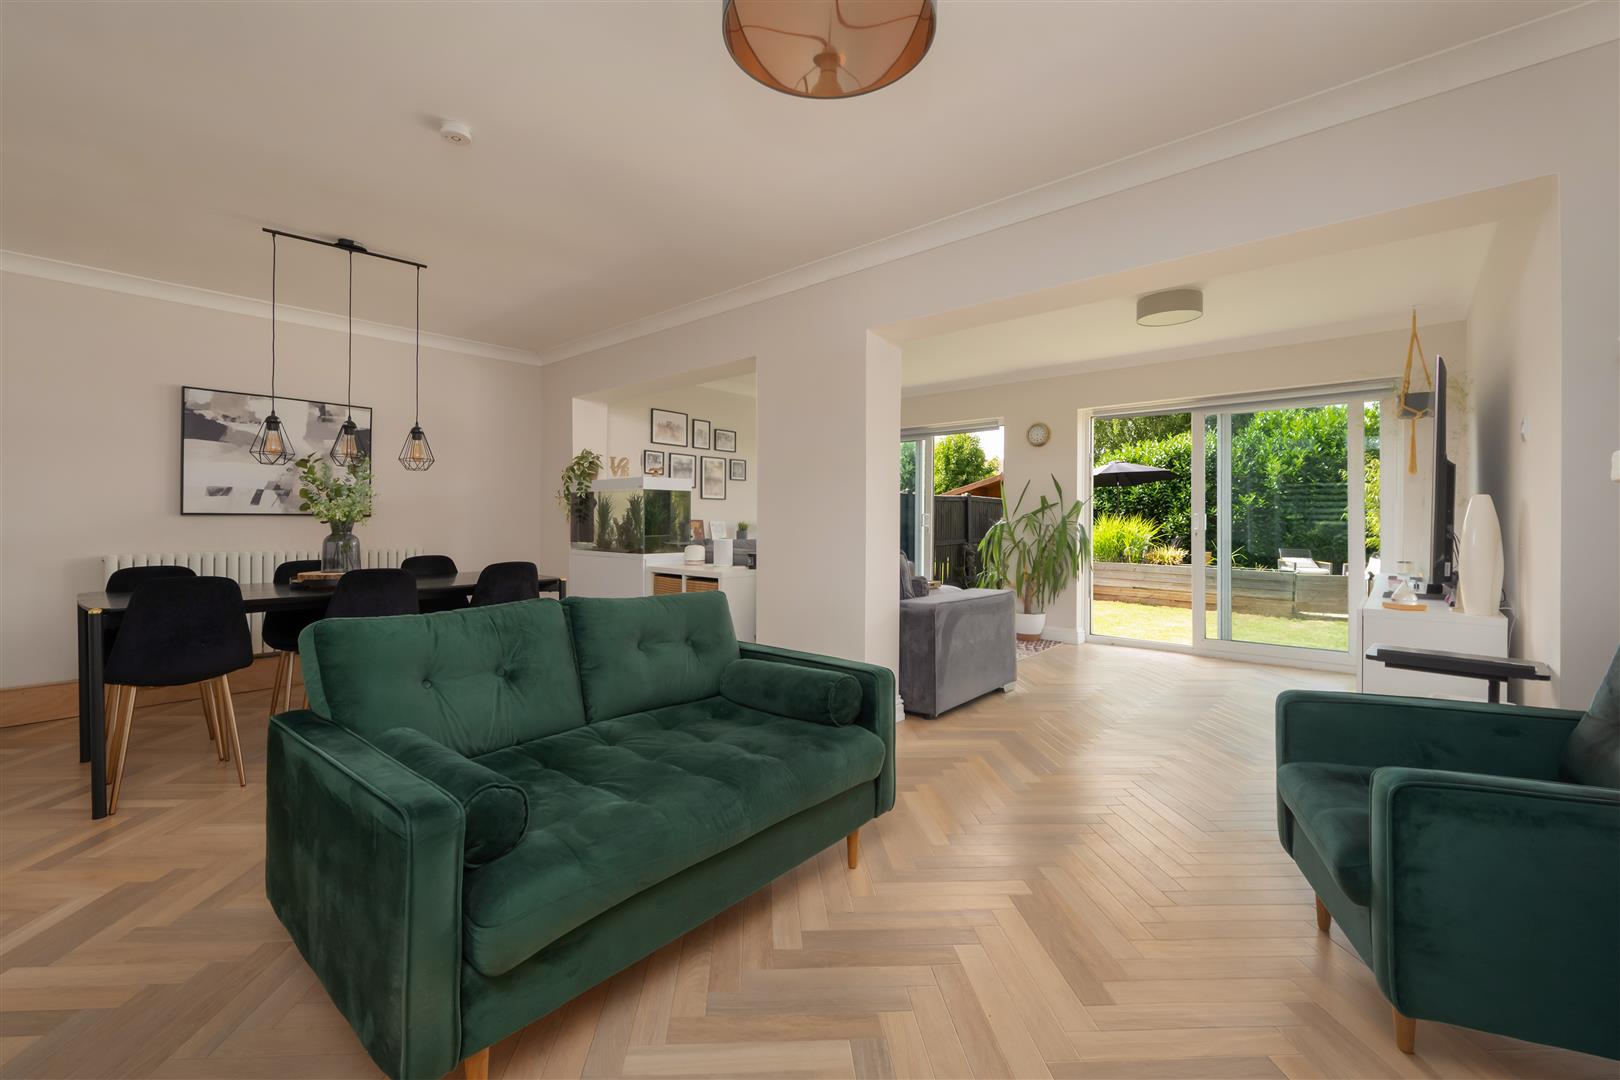
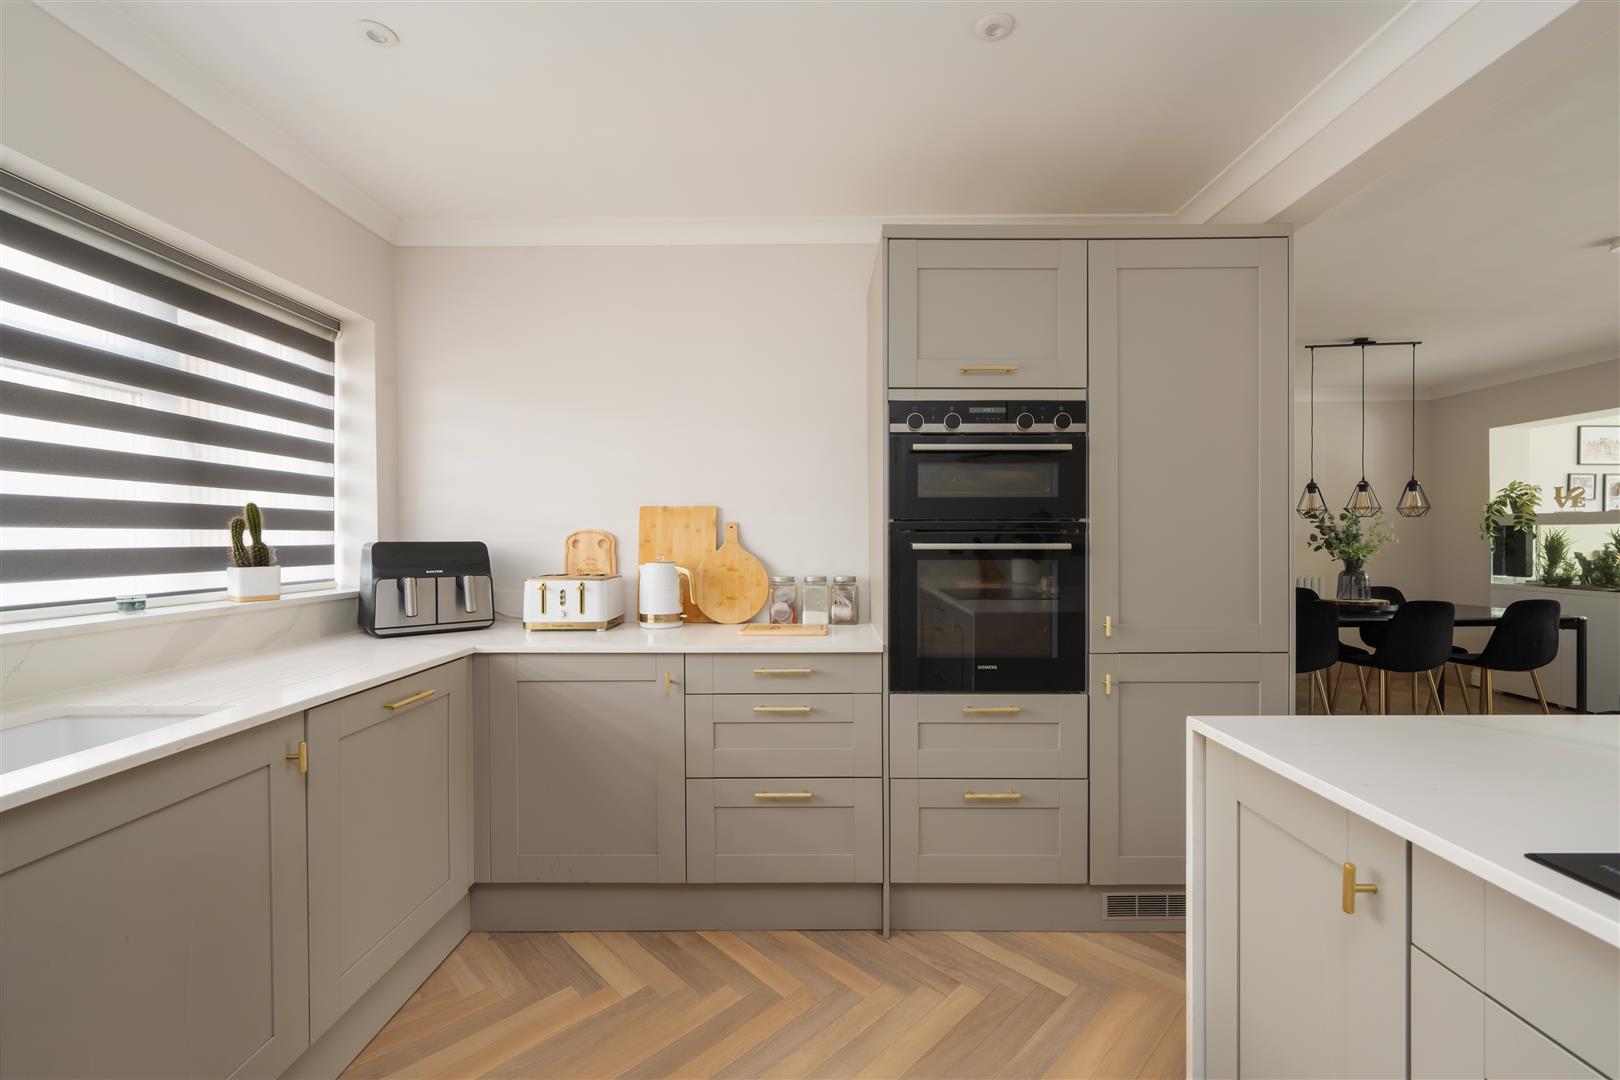
The bright and spacious accommodation is arranged on the ground floor to provide an entrance porch, entrance hall, cloakroom, and an impressive open-plan living space comprising a contemporary kitchen, living/dining area and sitting room with doors opening to the garden. The property is finished to a high standard throughout, incorporating Karndean flooring to the ground floor and family bathroom, together with quartz worktops to both the kitchen and bathroom.

To the first floor are three generous bedrooms, each benefiting from fitted wardrobes, together with a newly refurbished family bathroom finished to a particularly high standard and incorporating a smart Aqualisa shower.

The thoughtfully landscaped and well-maintained rear garden extends to approximately 38ft (11m) and incorporates a decked seating area, creating an ideal space for both relaxation and entertaining. A garage and generous driveway provide off-street parking for several vehicles.

Key Features

  • Significantly Extended Family Home
  • Beautifully Presented Throughout
  • Highly Desirable Market Town
  • Accessible to Town Centre, Shops, Amenities & Schools
  • Faversham Mainline Station 0.9 miles
  • Bright & Spacious Accommodation
  • Impressive Open-Plan Living Space
  • 3 Double Bedrooms
  • 38ft (11m) Landscaped Rear Garden
  • Off-Street Parking
  • Freehold

Finance Calculators

  • 10 Years
  • 15 Years
  • 20 Years
  • 25 Years
  • 30 Years
  • 35 Years
Mortgage Estimate
£1,814 per month.

Are you ready to take the next step?

Speak with one of our team and we can help you find out your affordability:

Will Roalfe MNAEA MARLA

Will Roalfe MNAEA MARLA

Managing Director

We’ll help you buy better, sell smarter and let with confidence.

Book an Appraisal

May also interest you...

Kingsdown Park, Tankerton, Whitstable, Kent, CT5

Sold Subject To Contract

bed3 Beds
bath2 Baths
reception3 Receptions
area1,553 sqft (144 sqm)
Island Wall, Whitstable, Kent, CT5

Sold Subject To Contract

bed3 Beds
bath2 Baths
reception3 Receptions
area1,356 sqft (125 sqm)
Willow Road, Whitstable, Kent, CT5

Sold Subject To Contract

bed5 Beds
bath4 Baths
reception3 Receptions
area3,402 sqft (316 sqm)