Request a free market appraisal from one of our valuers
Property Description
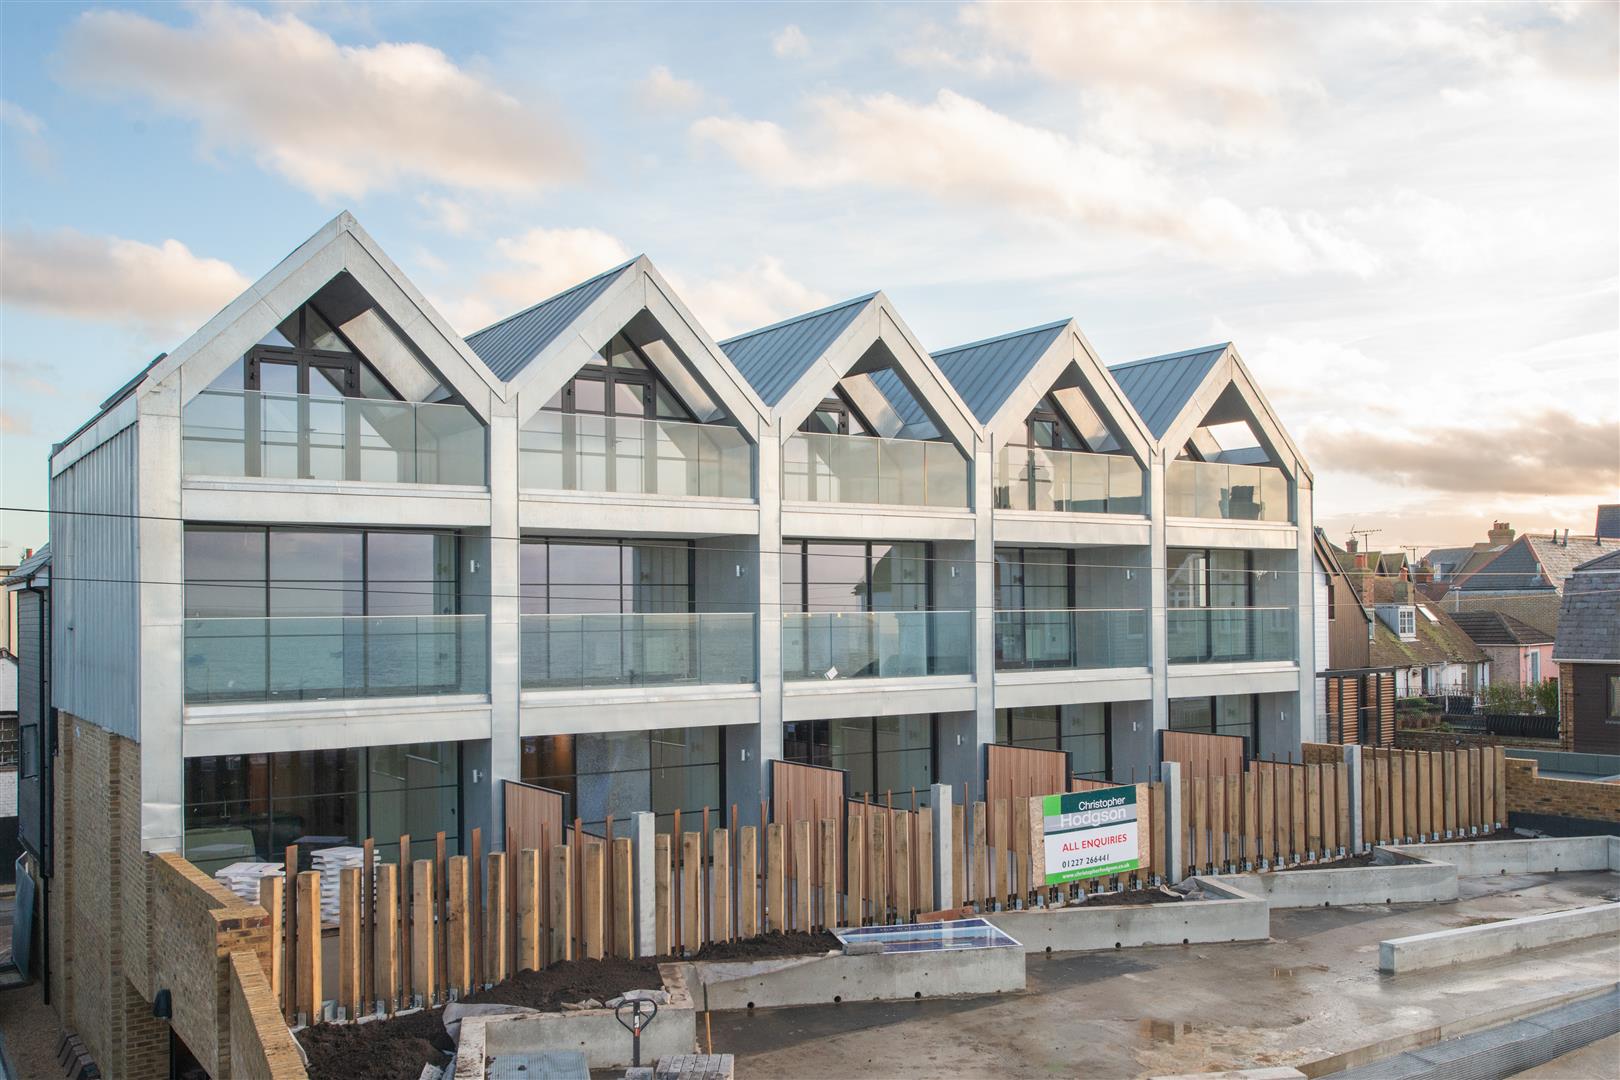
An exceptional contemporary new home enjoying an elevated position from where it commands unrivalled panoramic views over Whitstable town, across the bay and towards the Isle of Sheppey. The house is within walking distance of the High Street, beach (0.9 miles), station (1.1 miles) and highly regarded schools. Bus routes, supermarkets, and Estuary View Medical Centre are also nearby.
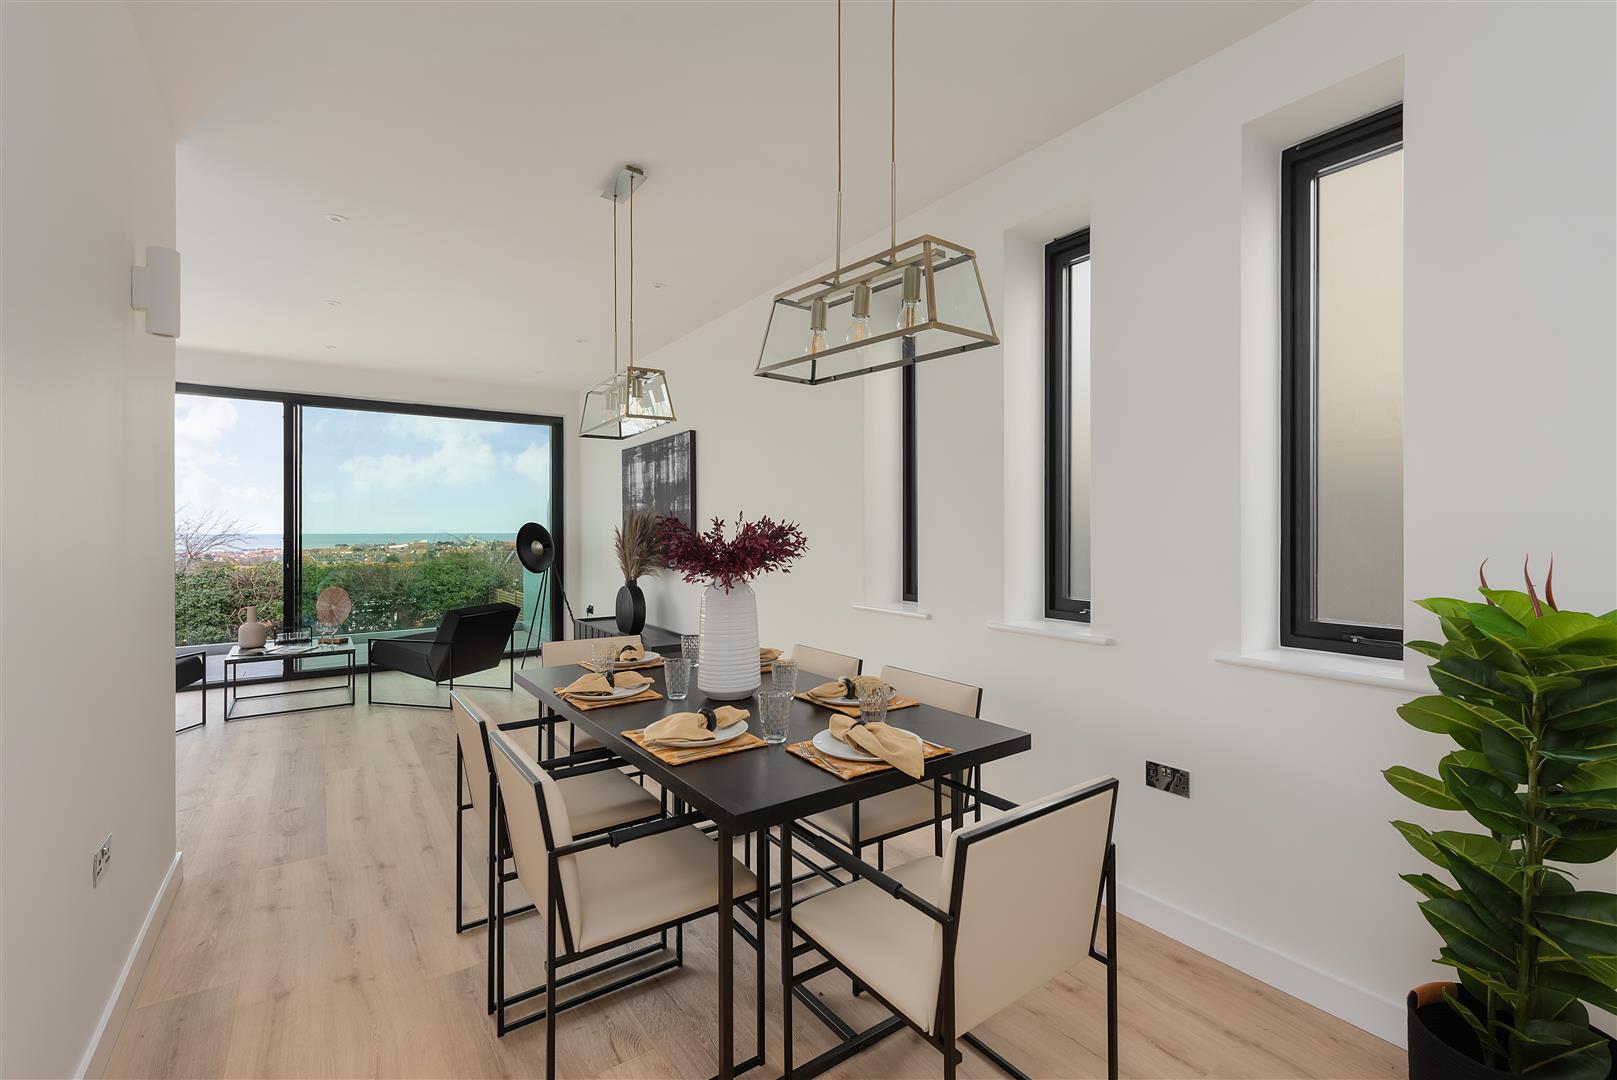
This impressive family home has been designed to maximise the views over Whitstable and towards the sea, which improve as you rise through the house, and the interior is finished to a high specification throughout with high ceilings and large, light filled, open-plan living accommodation.
The property comprises a spacious entrance hall, an open-plan living room with full height sliding doors opening to a porcelain stone terrace, a stylish German manufactured designer kitchen by ‘Schuller’ with breakfast bar, a dining area, study/reception room, utility room and ground floor cloakroom. The first floor comprises four double bedrooms and two luxurious bathrooms, including the principal bedroom suite with dressing room.
Outside, the split-level rear garden incorporates a terrace which is ideal for entertaining, and the perfect vantage point to enjoy the views, and Whitstable’s famous sunsets. The remainder of the garden is laid to lawn and enclosed by contemporary fencing. To the front of the property, a block paved driveway provides an area of off street parking. 10 year warranty provided by Build-Zone.
This impressive family home has been designed to maximise the views over Whitstable and towards the sea, which improve as you rise through the house, and the interior is finished to a high specification throughout with high ceilings and large, light filled, open-plan living accommodation.
The property comprises a spacious entrance hall, an open-plan living room with full height sliding doors opening to a porcelain stone terrace, a stylish German manufactured designer kitchen by ‘Schuller’ with breakfast bar, a dining area, study/reception room, utility room and ground floor cloakroom. The first floor comprises four double bedrooms and two luxurious bathrooms, including the principal bedroom suite with dressing room.
Outside, the split-level rear garden incorporates a terrace which is ideal for entertaining, and the perfect vantage point to enjoy the views, and Whitstable’s famous sunsets. The remainder of the garden is laid to lawn and enclosed by contemporary fencing. To the front of the property, a block paved driveway provides an area of off street parking. 10 year warranty provided by Build-Zone.
Key Features
- Exceptional Contemporary New Home
- Panoramic Views Towards the Sea
- High Specification Throughout
- Open-Plan Living Space
- 4 Double Bedrooms
- 2 Bathrooms
- Off Street Parking
- Landscaped Garden
- 10 Year Warranty
- No Onward Chain
- Freehold
Finance Calculators
Mortgage Estimate
£3,948 per month.
Are you ready to take the next step?
Speak with one of our team and we can help you find out your affordability:
We’ll help you buy better, sell smarter and let with confidence.
Book an AppraisalMay also interest you...
£1,450,000