Request a free market appraisal from one of our valuers
Property Description
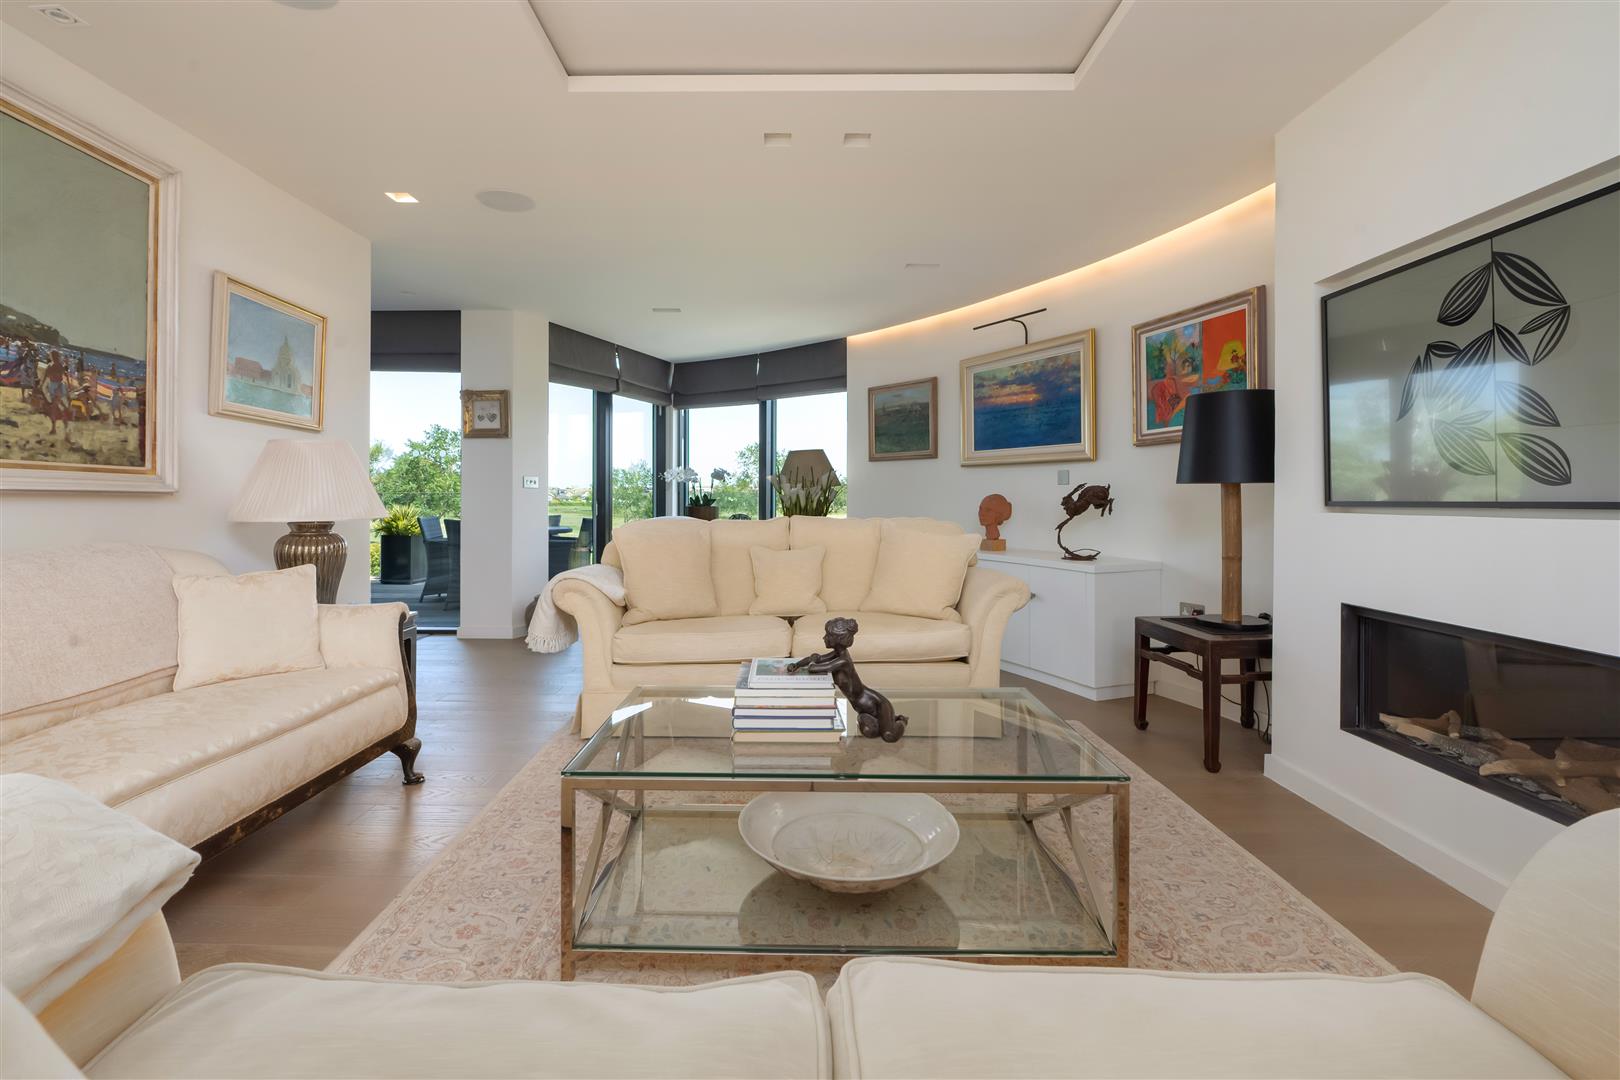
A remarkable contemporary home occupying an exceptional position on Whitstable's prized Island Wall, commanding far-reaching views across the golf course, the town and towards the sea. Opportunities to acquire a modern house of this scale and specification in such a sought-after coastal setting are exceptionally rare.
Designed to maximise natural light, Provender House features extensive glazing and beautifully proportioned living spaces arranged over three floors. The accommodation extends to 3,756 sq ft (349 sq m) and comprises an entrance hall, study, gym/fifth bedroom, utility room and cloakroom. At first-floor level, a superb sitting room opens to a substantial kitchen/dining room, with balconies and terraces creating a seamless connection to the landscaped gardens and surrounding outlook. Four double bedrooms occupy the second floor, each benefitting from an en-suite bathroom or shower room, whilst the principal suite also enjoys a dressing room.
The house is appointed to an exceptional standard, with a passenger lift serving all floors, triple-glazed aluminium windows and doors, underfloor heating with smart controls, solar panels, integrated audio, voice-controlled lighting, powered blinds and comprehensive data cabling. Security features include remotely operated entrance gates with intercom, CCTV with 24-hour recording and an alarm system.
A particularly notable feature is the private roof terrace, which enjoys panoramic views across Whitstable, the golf course and towards the sea, providing a wonderful setting for relaxation or entertaining. Landscaped gardens, an integral double garage and ample off-street parking complete this outstanding coastal home. The property also benefits from the remainder of a 10-year NHBC warranty.
Designed to maximise natural light, Provender House features extensive glazing and beautifully proportioned living spaces arranged over three floors. The accommodation extends to 3,756 sq ft (349 sq m) and comprises an entrance hall, study, gym/fifth bedroom, utility room and cloakroom. At first-floor level, a superb sitting room opens to a substantial kitchen/dining room, with balconies and terraces creating a seamless connection to the landscaped gardens and surrounding outlook. Four double bedrooms occupy the second floor, each benefitting from an en-suite bathroom or shower room, whilst the principal suite also enjoys a dressing room.
The house is appointed to an exceptional standard, with a passenger lift serving all floors, triple-glazed aluminium windows and doors, underfloor heating with smart controls, solar panels, integrated audio, voice-controlled lighting, powered blinds and comprehensive data cabling. Security features include remotely operated entrance gates with intercom, CCTV with 24-hour recording and an alarm system.
A particularly notable feature is the private roof terrace, which enjoys panoramic views across Whitstable, the golf course and towards the sea, providing a wonderful setting for relaxation or entertaining. Landscaped gardens, an integral double garage and ample off-street parking complete this outstanding coastal home. The property also benefits from the remainder of a 10-year NHBC warranty.
Key Features
- Rare Contemporary Home on Whitstable's Premier Island Wall
- Magnificent Views Across the Golf Course and Towards the Sea
- Approximately 3,756 sq ft (349 sq m) of Versatile Accommodation
- Outstanding Reception and Entertaining Space
- Four/Five Double Bedrooms with En-Suite Bathrooms
- Private Roof Terrace Enjoying Panoramic Views
- Lift Access to all Floors
- High Specification Throughout
- Landscaped Gardens, Balconies and Terraces
- Double Garage and Private Driveway
- Freehold
Finance Calculators
Mortgage Estimate
£8,963 per month.
Are you ready to take the next step?
Speak with one of our team and we can help you find out your affordability:
We’ll help you buy better, sell smarter and let with confidence.
Book an Appraisal