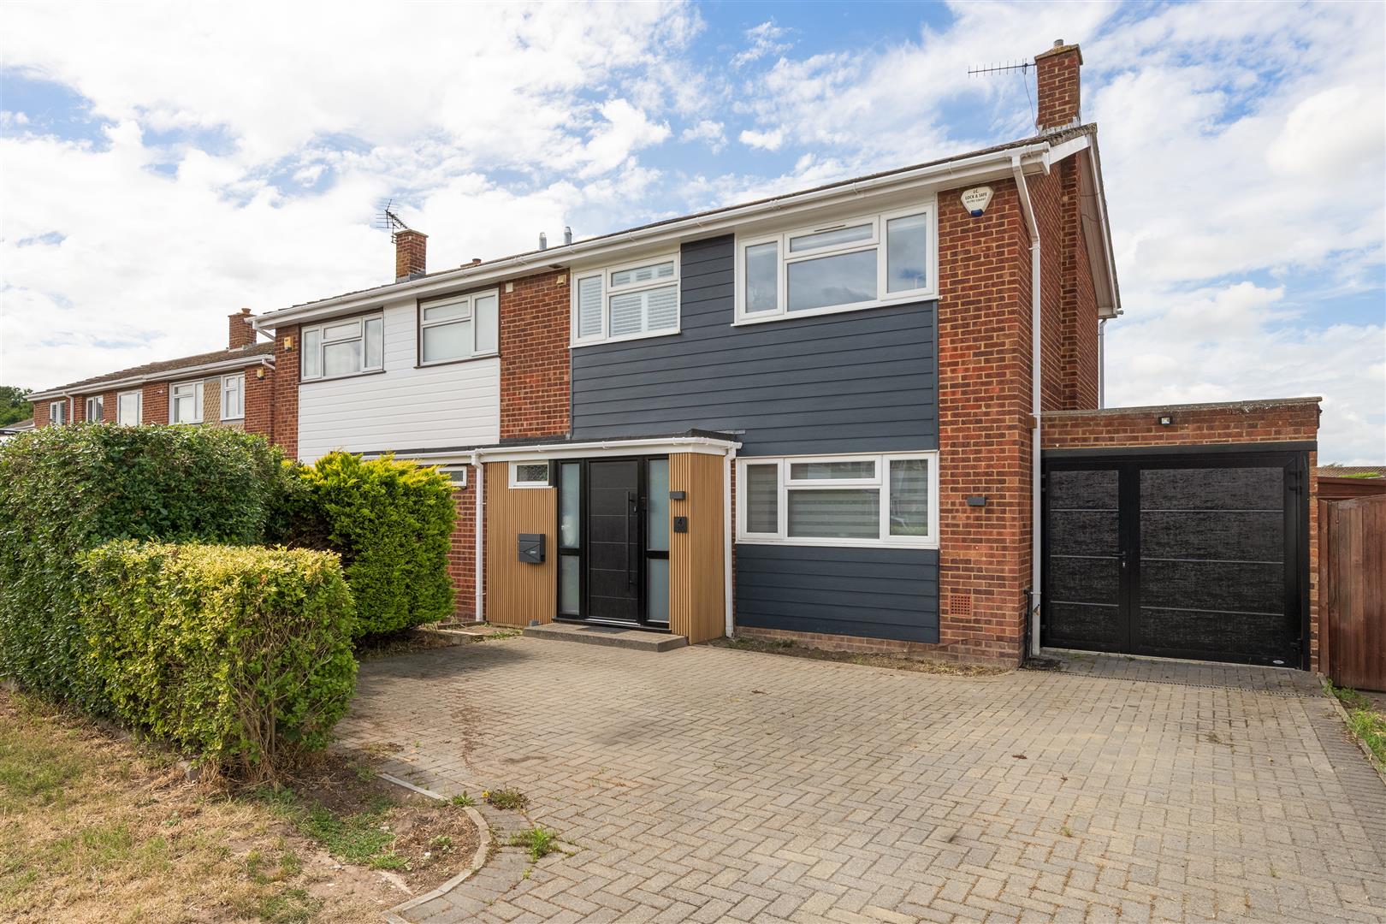
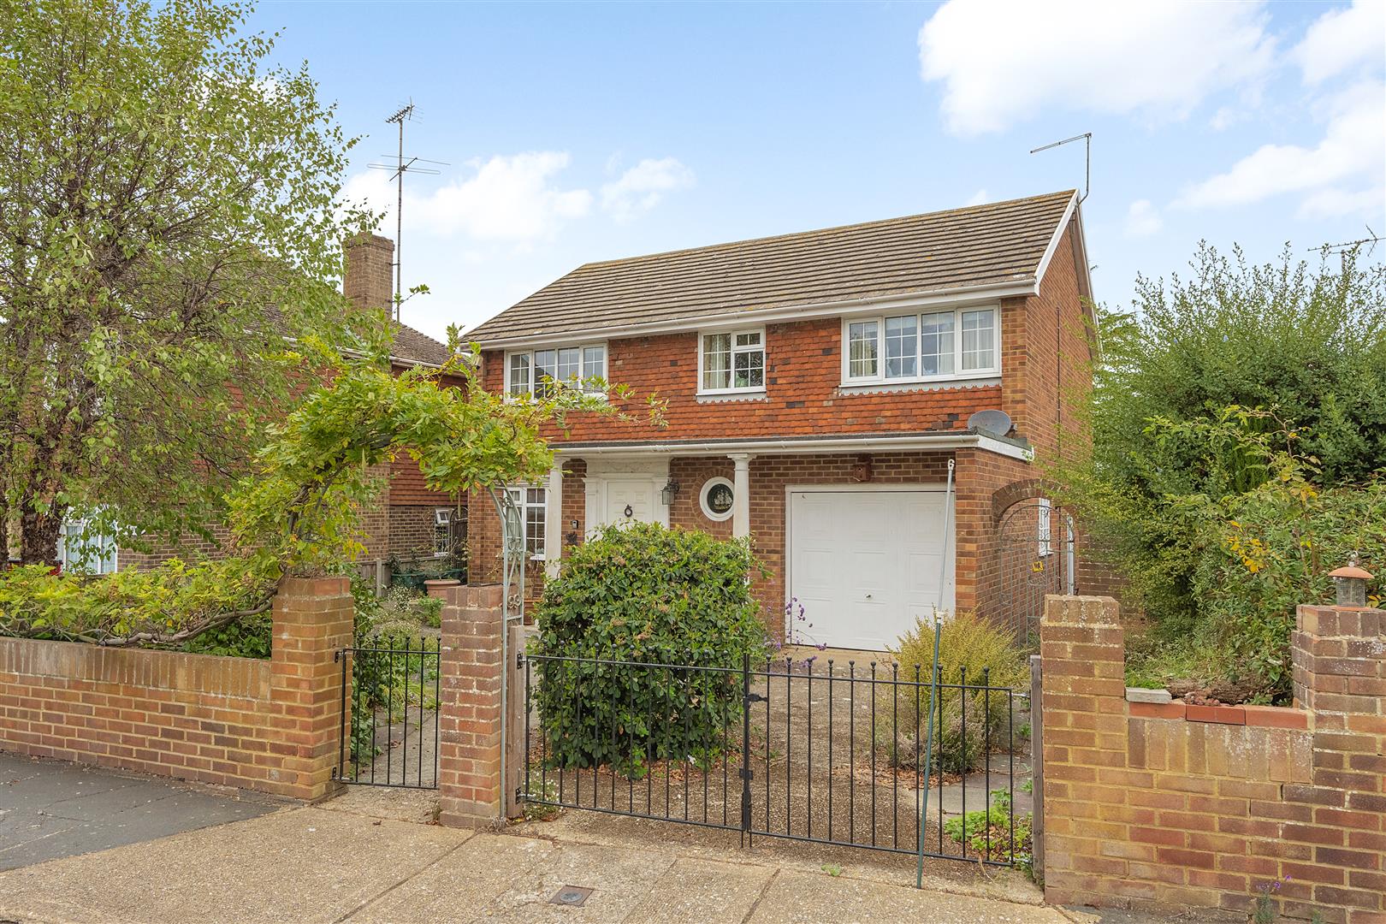
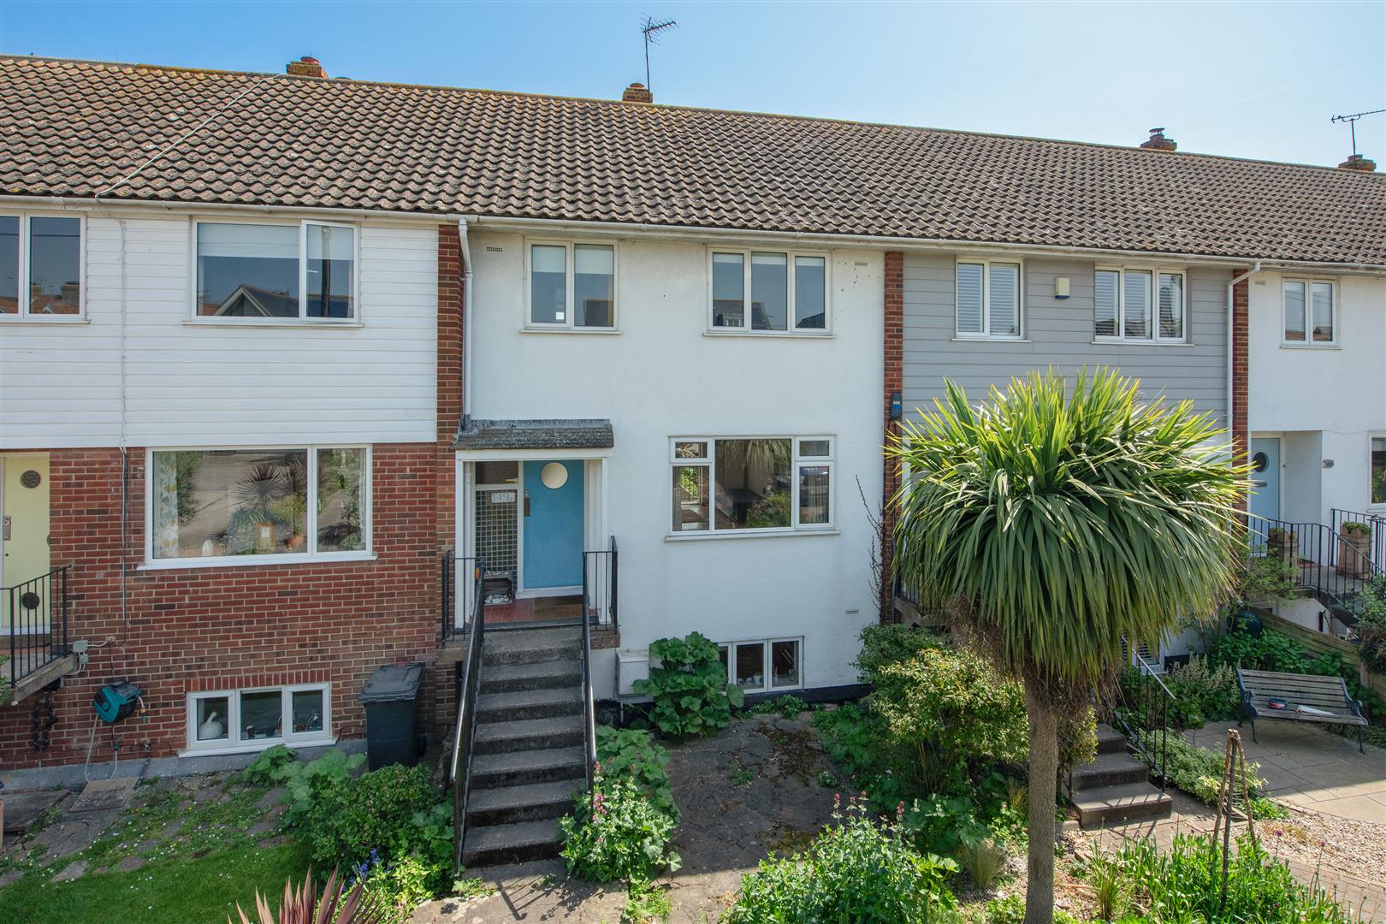
An impressive contemporary home occupying a prominent seafront position on Whitstable’s coveted Marine Parade, commanding far-reaching, uninterrupted views across the bay. Marine Parade is well placed for the shops and restaurants on Tankerton Road, and Whitstable town centre is under a mile distant, with the mainline station offering regular services to London.
The property has been comprehensively extended and remodelled to a design by MEME Architects and now provides approximately 3,692 sq ft (343 sq m) of beautifully finished accommodation, presented in an enviable style throughout.
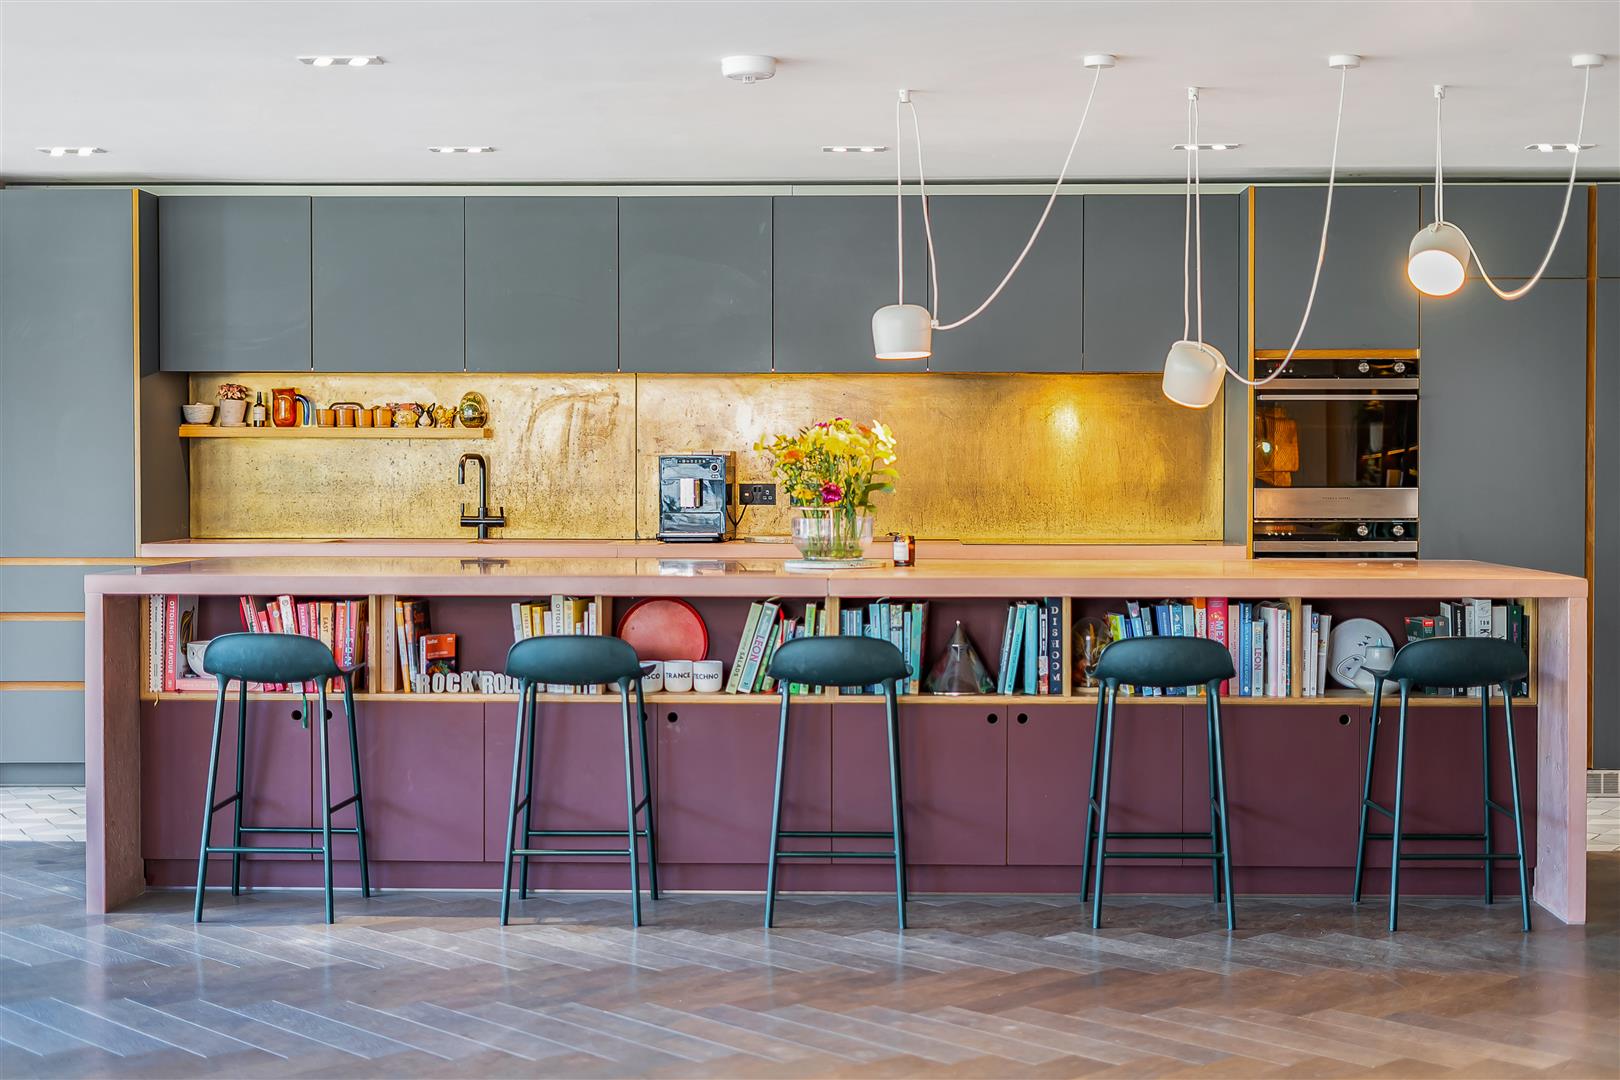
The ground floor is arranged around a generous central entrance hall and has been designed to suit modern family living. A sleek kitchen with integrated appliances opens to a spacious living area with full-width sliding doors leading out to the south-facing garden, creating an excellent day-to-day entertaining space. In addition, there is a snug, a separate study, a utility room and a cloakroom, while a ground floor double bedroom with a stylish en-suite shower room provides valuable flexibility for multi-generational living.
To the first floor, a sea-facing sitting room with a vaulted ceiling opens to a balcony, complemented by four further double bedrooms and a family bathroom. The principal bedroom suite includes a fitted dressing room, an en-suite shower room and its own sea-facing balcony. Outside, the south-facing garden has been smartly landscaped and incorporates a decked area with an outdoor kitchen beneath a pergola, a pond, a lawned area with planted borders and a further seating area and garden store. A block-paved driveway to the front provides ample off-street parking.
Planning permission has been granted and implemented (ref: CA/17/00491) for a detached annexe building to the rear of the garden, with two further off-street parking spaces accessed via a 10 ft right of way from Graystone Road.


 5 Beds
 3 Baths
 4 Receptions
 3,692 sqft (342 sqm)