Kingsdown Park House is a substantial detached period house, believed to date from circa 1900, set on one of central Tankerton’s most desirable tree lined avenues, less than 500 metres from the beach and within easy reach of central Whitstable, bus routes, Whitstable station and excellent schooling options. The cathedral city of Canterbury is close by (approximately 7.5 miles).
The property has been comprehensively extended and remodelled to a design by MEME Architects (completed 2019), creating approximately 7,264 sq ft (675 sq m) of beautifully finished accommodation including the garage, arranged over three floors.
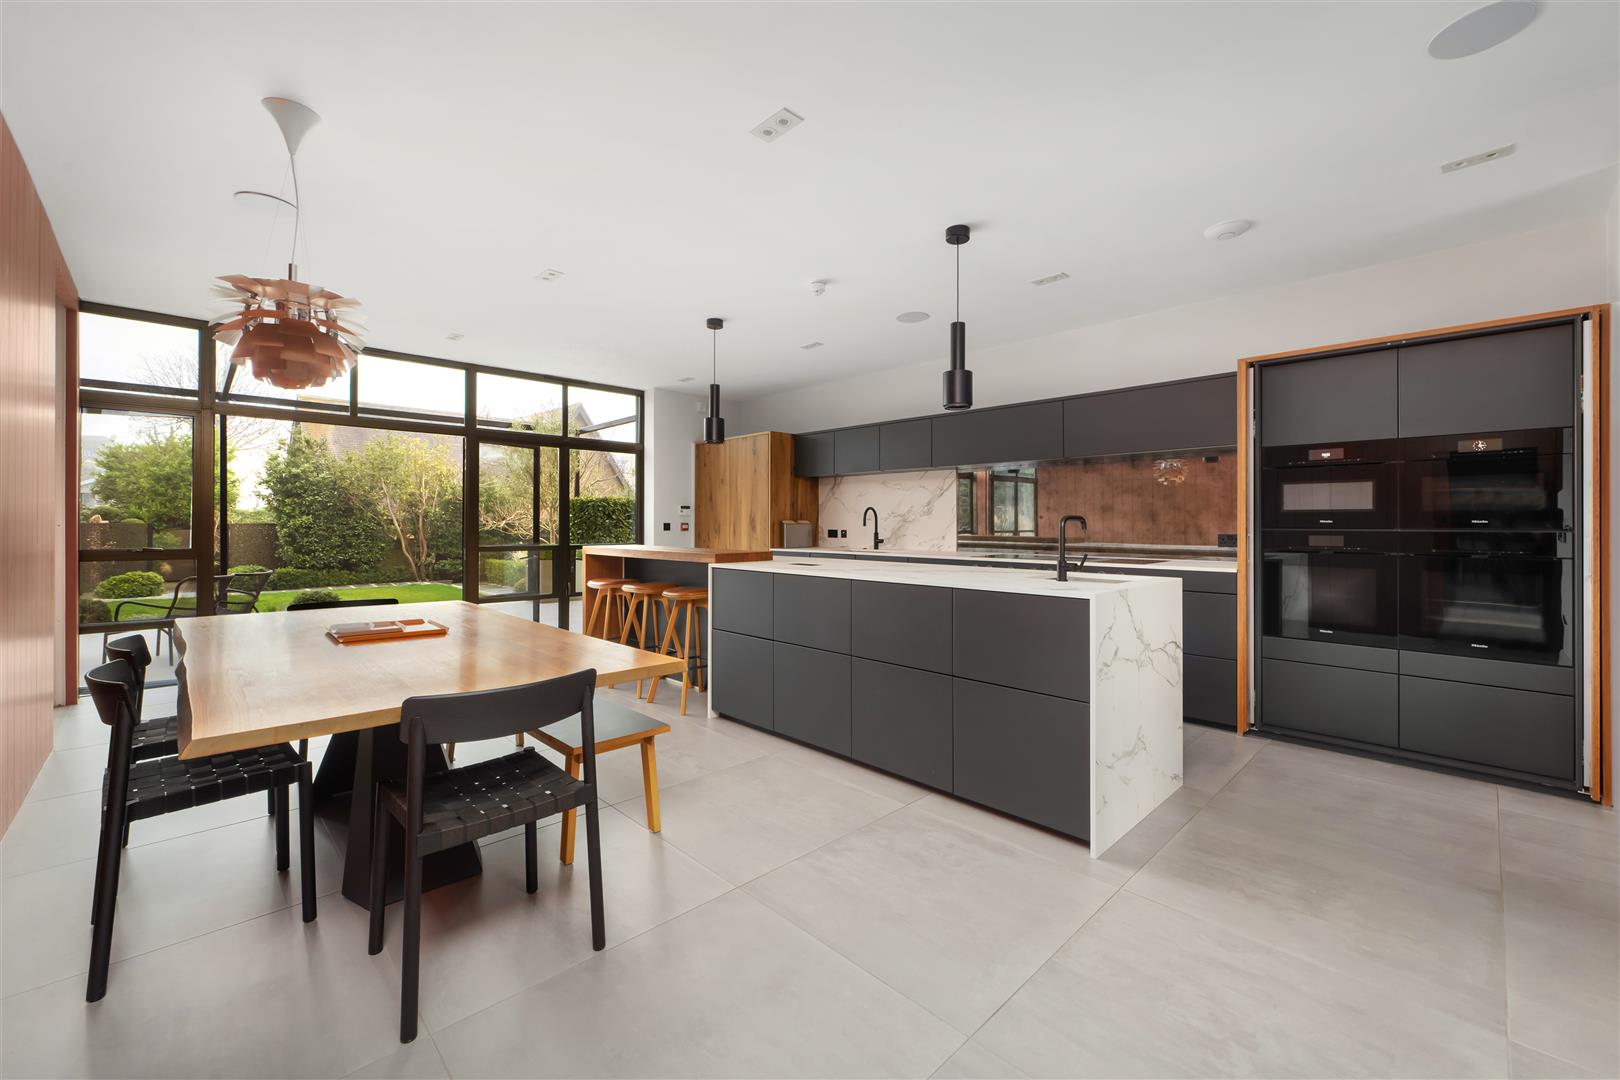
At its heart is a dramatic reception hall with a split staircase rising to a galleried landing, from which the ground floor flows into a series of generous living spaces linked by full height glazing and pocket doors. The kitchen/breakfast room is particularly impressive, fitted with Corian worktops, a substantial island, a double induction hob with Teppanyaki hot plate, four Miele ovens including a steam oven, Sub-Zero refrigeration and two dishwashers; the adjoining prep kitchen provides excellent additional storage and includes a Sub-Zero wine cooler.
The layout is exceptionally flexible, with a gym, study and practical boot and laundry rooms on the ground floor, and seven bedrooms with stylish bath and shower rooms above, several with access to the south-facing balcony. The second floor provides valuable additional space including a guest suite with sitting room and kitchenette, a games room and a dedicated cinema room with surround sound and air conditioning.
Outside, electric gates open to a resin-bound driveway with parking for several vehicles and access to the double garage, with a self-contained annexe above. A broad terrace spans the rear elevation and steps down to established, south-facing gardens extending to approximately 137 ft (41.7m), laid mainly to lawn with landscaped planting and seating areas. No onward chain.


 7 Beds
 6 Baths
 4 Receptions
 7,264 sqft (674 sqm)